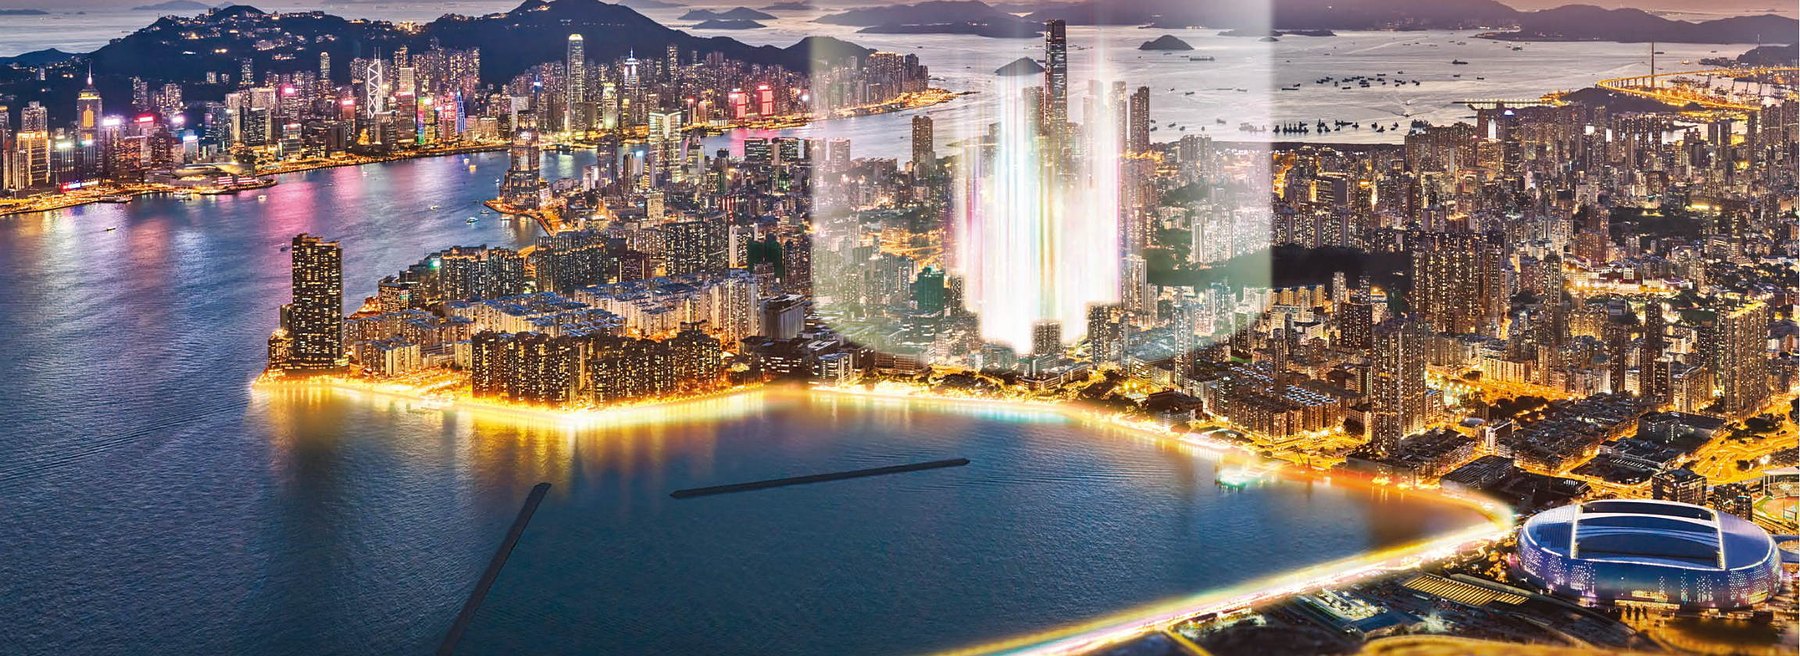
1 Bailey Street, Hung Hom · next to MTR To Kwa Wan Station
One Victoria Cove首岸
The MTR next door, the harbour within walking distance
Computer-simulated view of Victoria Harbour and East Kowloon, for reference only
Design
New York-inspired façades with terracotta accents
The brochure describes a "New York State of Mind" design concept, with terracotta-orange accents echoing the podium mall. The four towers surround a courtyard garden and a 50 m outdoor pool, and most curtain walls use double-glazed insulating glass.
- Architect: Ronald Lu & Partners
- Interiors: RRIA
- Landscape: Scenic Landscape Studio
- Podium mall: HASSELL
Residences
Two to three bedrooms, about 338–708 sq ft
| Tower | Flats | Standard layouts (saleable area) |
|---|---|---|
| Tower 1Phase 3 | 288 | 2-bedroom 338–391 sq ft · 139 flats 2-bedroom with store room 431–436 sq ft · 68 flats 3-bedroom (1 en-suite) 610–616 sq ft · 45 flats 3-bedroom (1 en-suite) with utility room & lavatory 708 sq ft · 22 flats |
| Tower 2Phase 1 | 360 | 2-bedroom 339–399 sq ft · 299 flats 2-bedroom with store room 435 sq ft · 22 flats 3-bedroom (1 en-suite) 642 sq ft · 22 flats |
| Tower 3Phase 2 | 384 | 2-bedroom 339–400 sq ft · 305 flats 2-bedroom with store room 432 sq ft · 22 flats 3-bedroom (1 en-suite) with store room 660–661 sq ft · 44 flats |
| Tower 5Phase 4 | 264 | 2-bedroom 338–469 sq ft · 234 flats 3-bedroom 585 sq ft · 22 flats |
Compiled from the floor plan leaflets; flat totals include special units. Areas are saleable areas and are subject to the sales brochures.
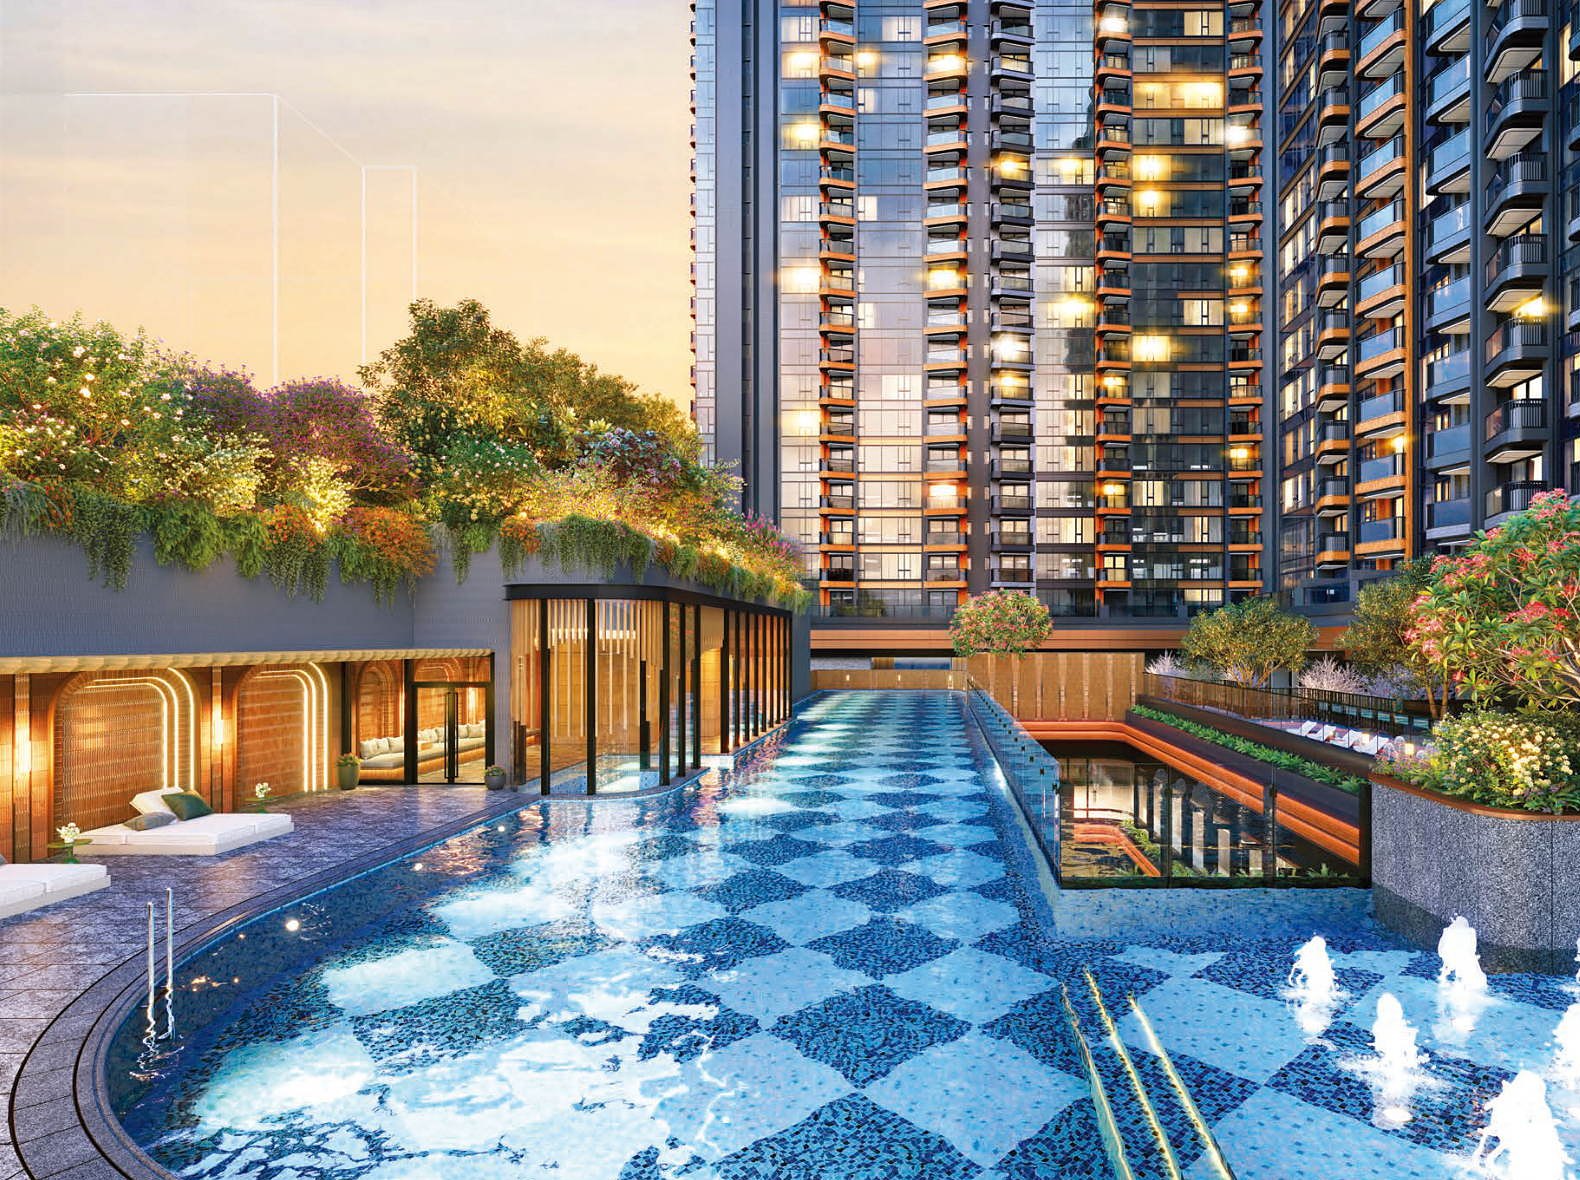
Blue Pool design concept, for reference only
Location
The harbour on your doorstep
Per the brochure, residents can walk to Hoi Sham Park and the harbourfront promenade (planned, partly open). The Kowloon East waterfront is planned to join up, with a harbourfront plaza at least 25 m wide (planned) for alfresco dining and shops.
To Hong Kong Island: 2 stops to Hung Hom, then 1 stop across the harbour to Exhibition Centre on the East Rail Line.
Transport & area →FAQ
Frequently asked
Where is One Victoria Cove?
The project is at 1 Bailey Street, Hung Hom, next to MTR To Kwa Wan Station (Tuen Ma Line), on the gateway site of the Urban Renewal Authority's planned "amalgamated" neighbourhood.
How easy is it to reach Hong Kong Island?
From To Kwa Wan Station take the Tuen Ma Line 2 stops to Hung Hom, then the East Rail Line 1 stop to Exhibition Centre — the "3 stops to Hong Kong Island" in the brochure. For reference only.
What flat types and sizes are there?
Standard flats range from two to three bedrooms, about 338 to 708 sq ft saleable, including 2-bedroom, 2-bedroom with store room and 3-bedroom (1 en-suite) layouts, plus special units. Details follow the sales brochures.
How many towers and flats are there?
The development has 4 phases and 4 residential towers (Towers 1, 2, 3 and 5) with 1,296 flats in total: 288 in Tower 1, 360 in Tower 2, 384 in Tower 3 and 264 in Tower 5.
Enquiry
Interested? WhatsApp us
Tell us how many bedrooms you need and which tower you like, and we will reply soon.