Plans
Tap a flat letter for its layout and size
Tower 1
Floors: 5/F–12/F, 15/F–23/F, 25/F–29/F · Phase 3, 288 flats in total
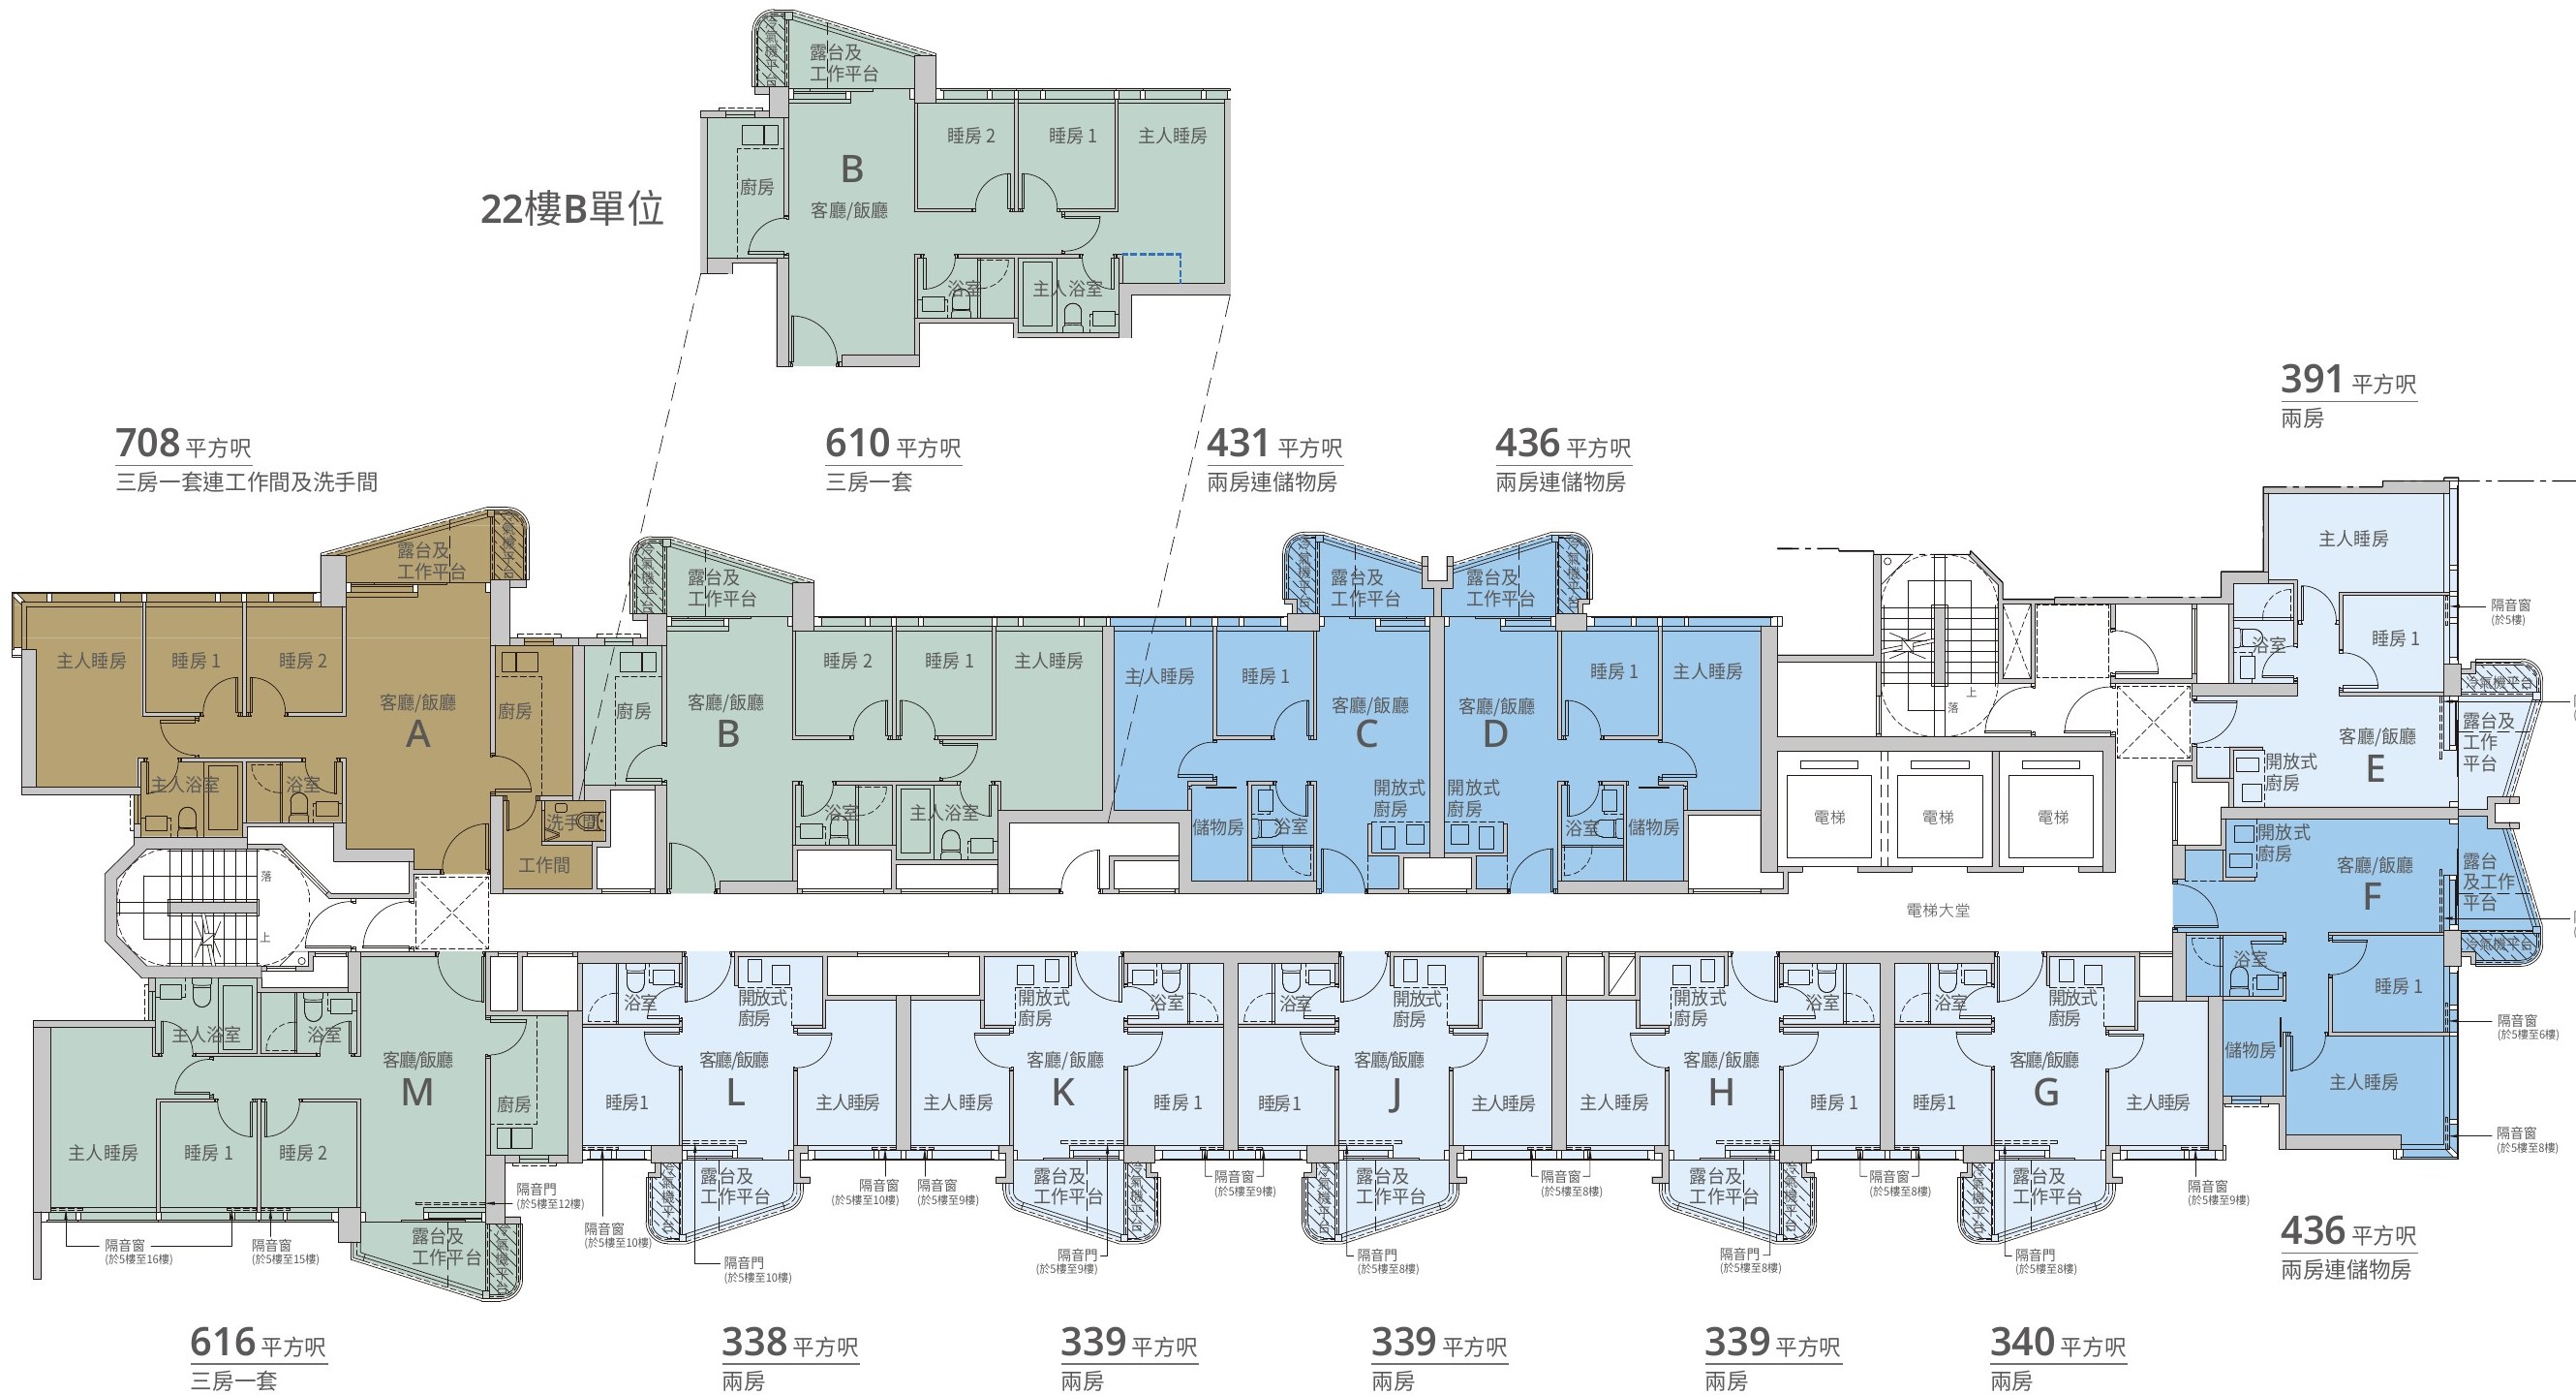
- 2-bedroom338–391 sq ft139 flats
- 2-bedroom with store room431–436 sq ft68 flats
- 3-bedroom (1 en-suite)610–616 sq ft45 flats
- 3-bedroom (1 en-suite) with utility room & lavatory708 sq ft22 flats
Tower 2
Floors: 5/F–12/F, 15/F–23/F, 25/F–29/F · Phase 1, 360 flats in total
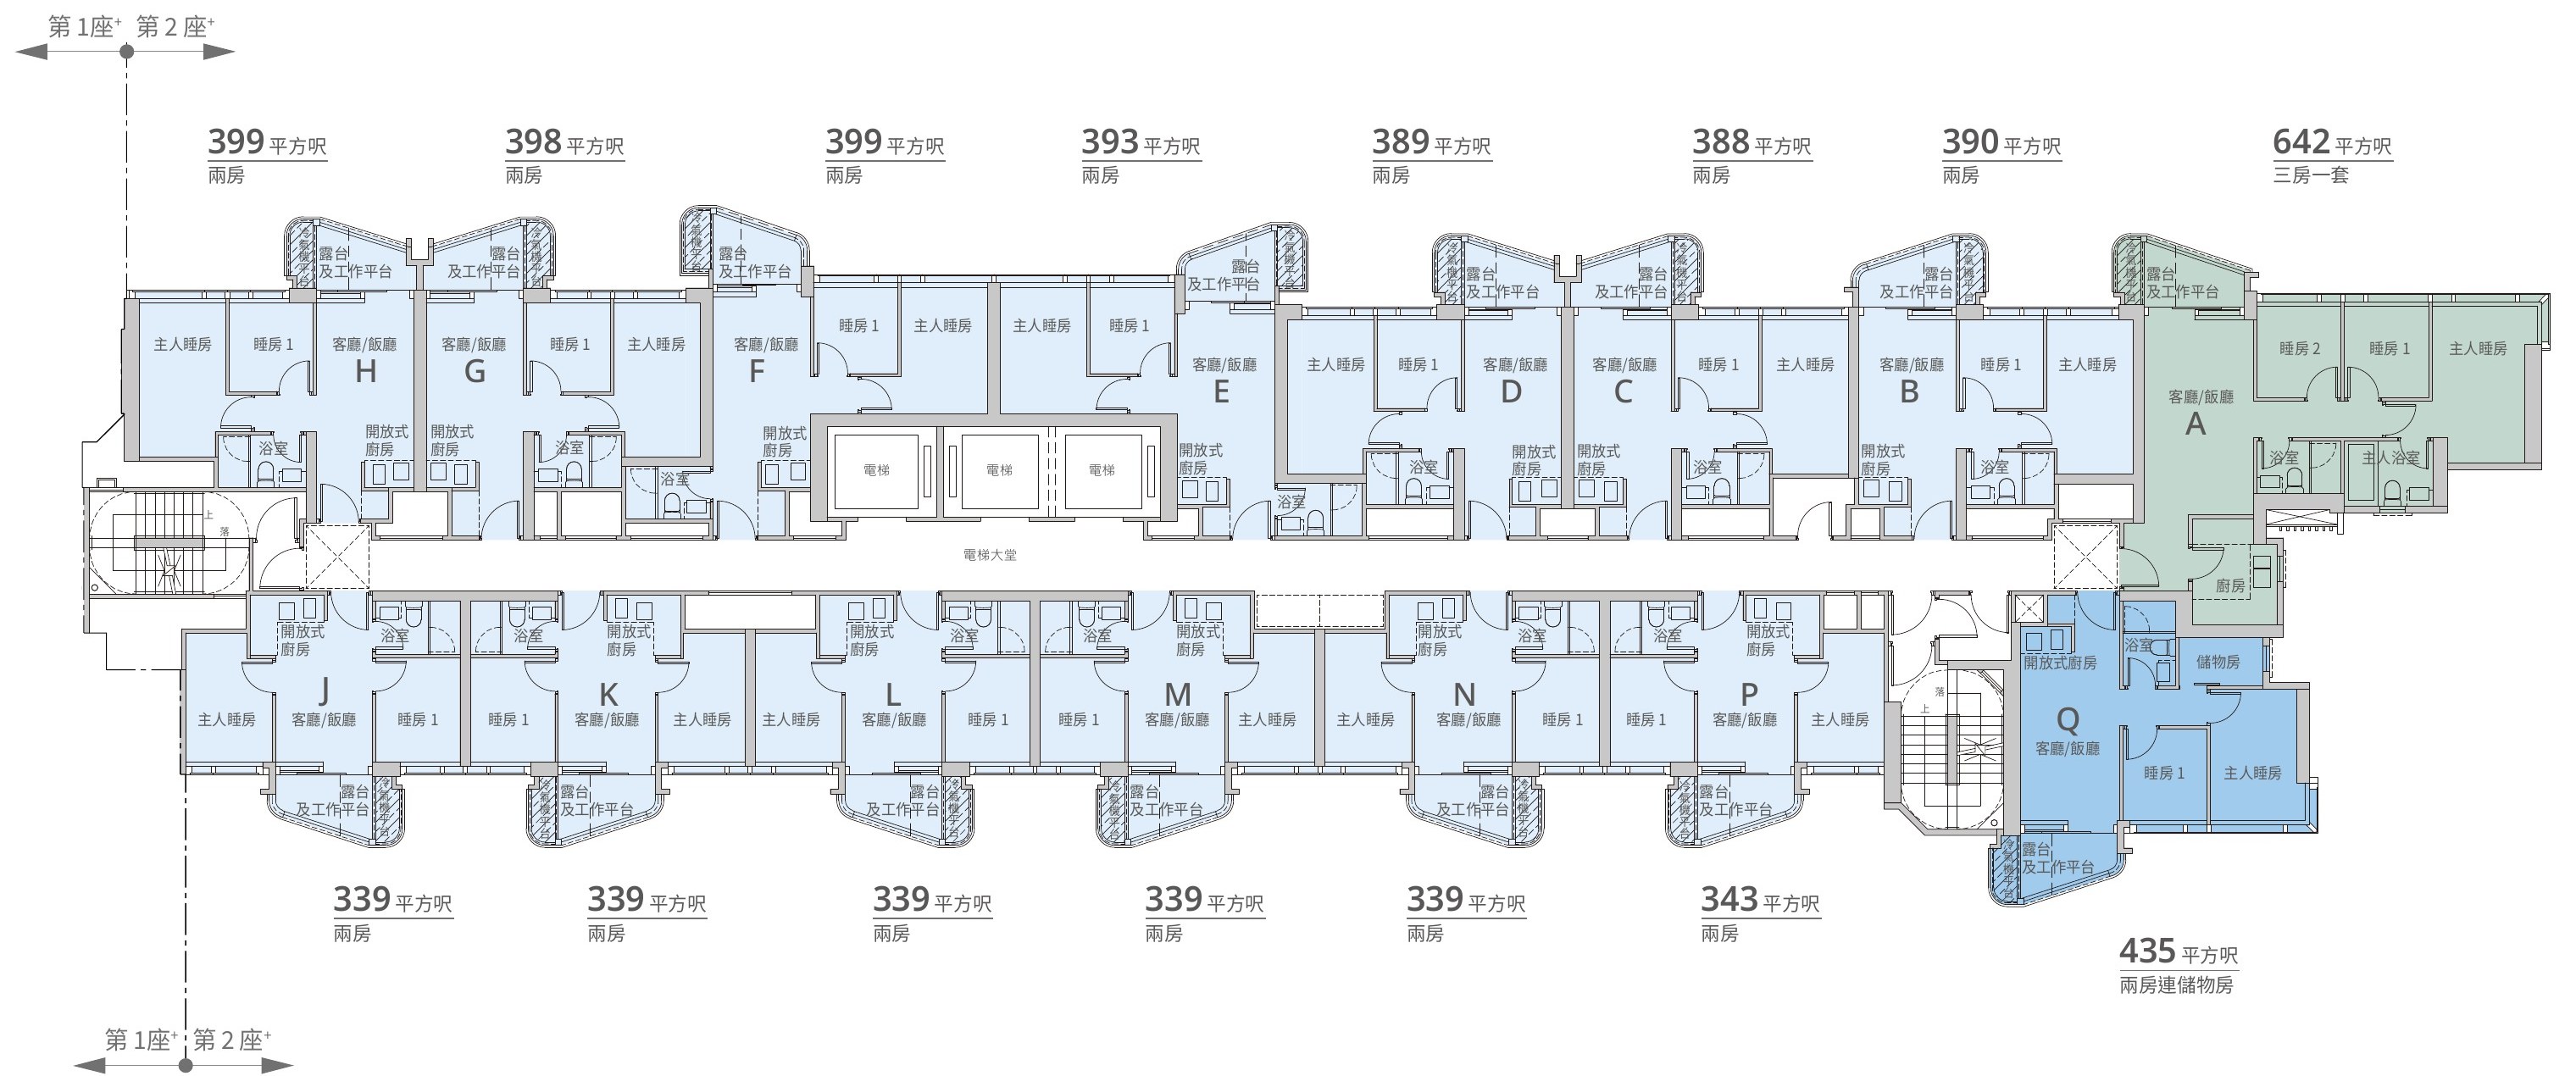
- 2-bedroom339–399 sq ft299 flats
- 2-bedroom with store room435 sq ft22 flats
- 3-bedroom (1 en-suite)642 sq ft22 flats
Tower 3
Floors: 5/F–12/F, 15/F–23/F, 25/F–29/F · Phase 2, 384 flats in total
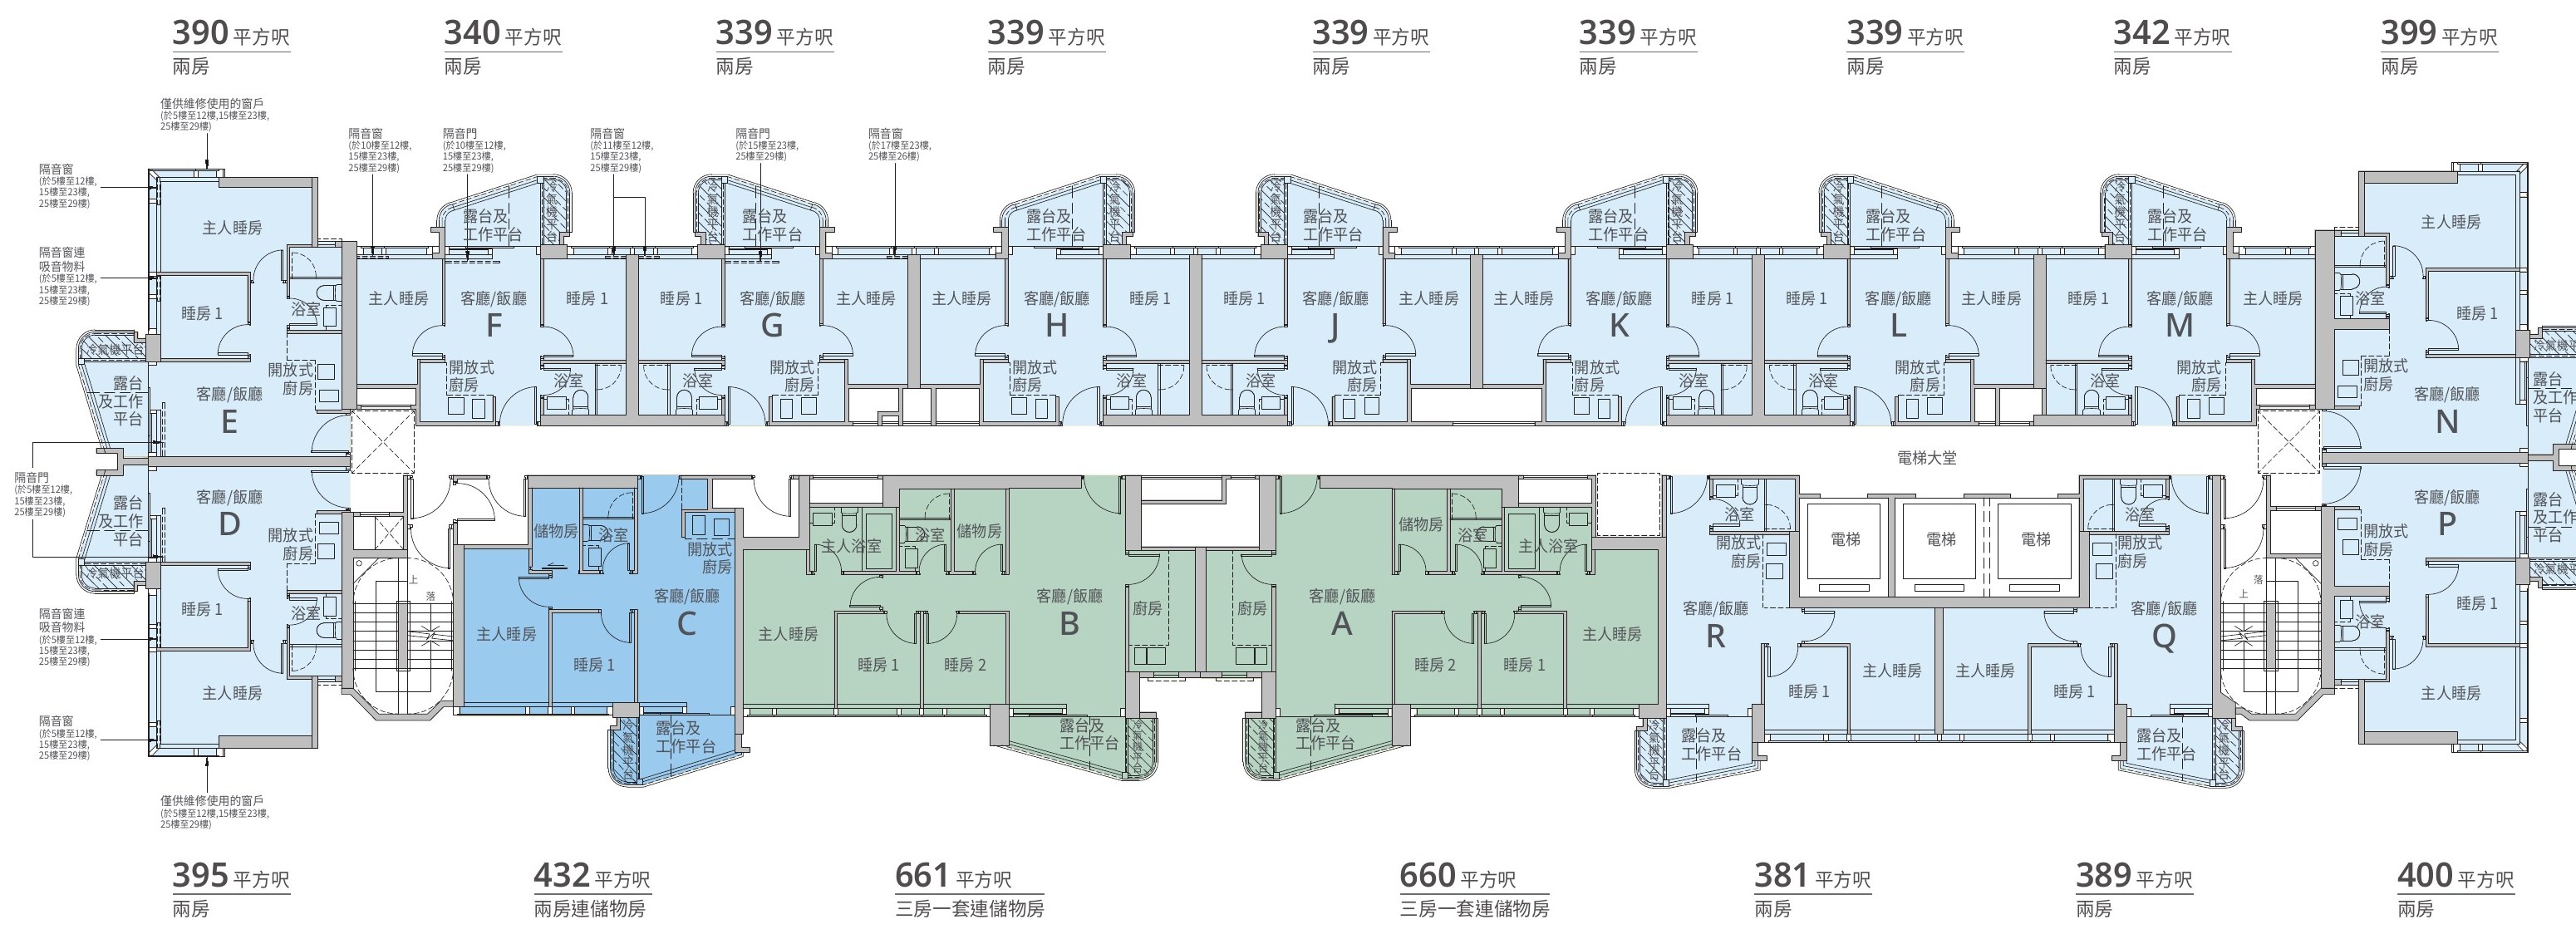
- 2-bedroom339–400 sq ft305 flats
- 2-bedroom with store room432 sq ft22 flats
- 3-bedroom (1 en-suite) with store room660–661 sq ft44 flats
Tower 5 (lower floors)
Floors: 5/F–12/F, 15/F–17/F · Phase 4, 264 flats in total
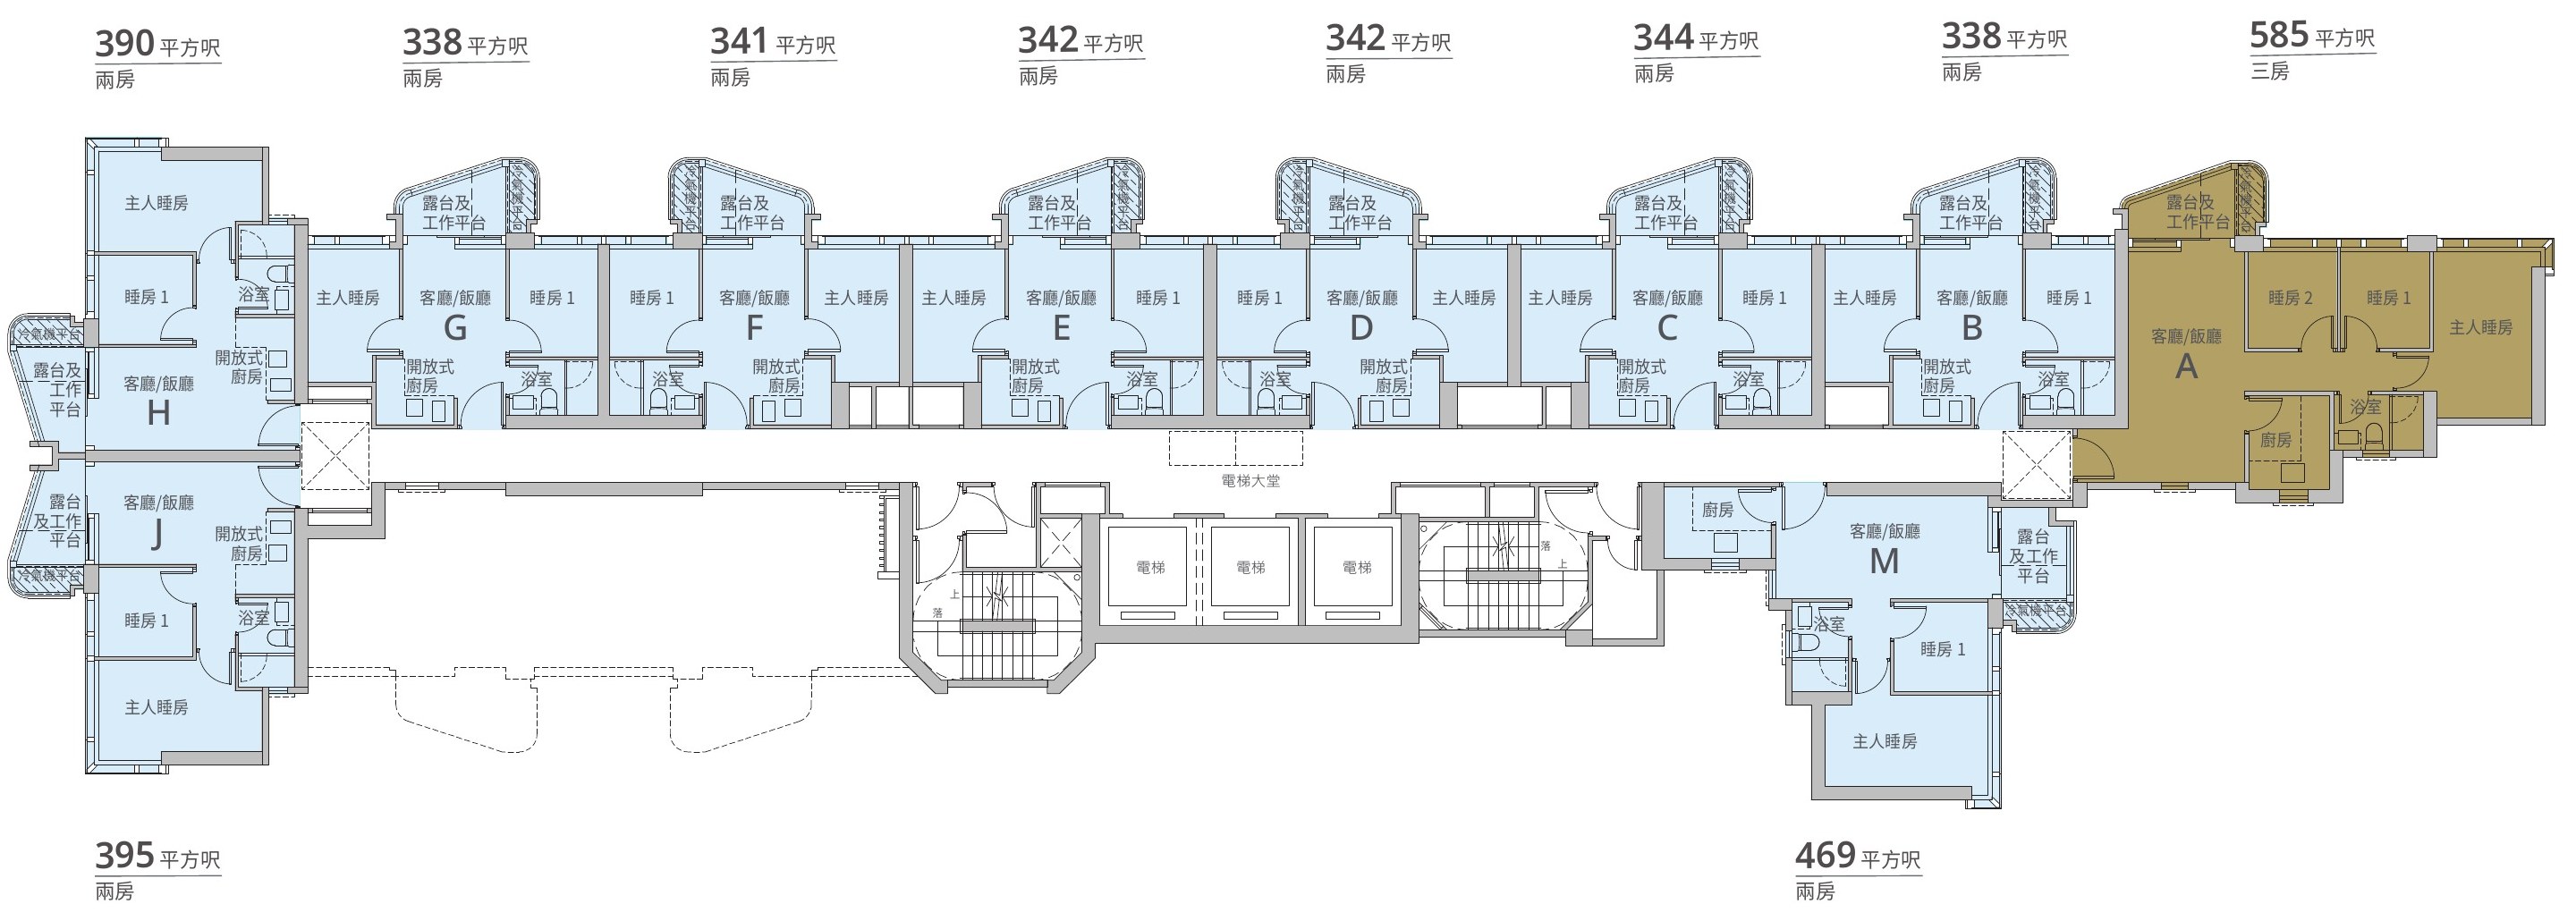
- 2-bedroom338–469 sq ft234 flats
- 3-bedroom585 sq ft22 flats
Tower 5 (upper floors)
Floors: 18/F–23/F, 25/F–29/F · Phase 4, 264 flats in total
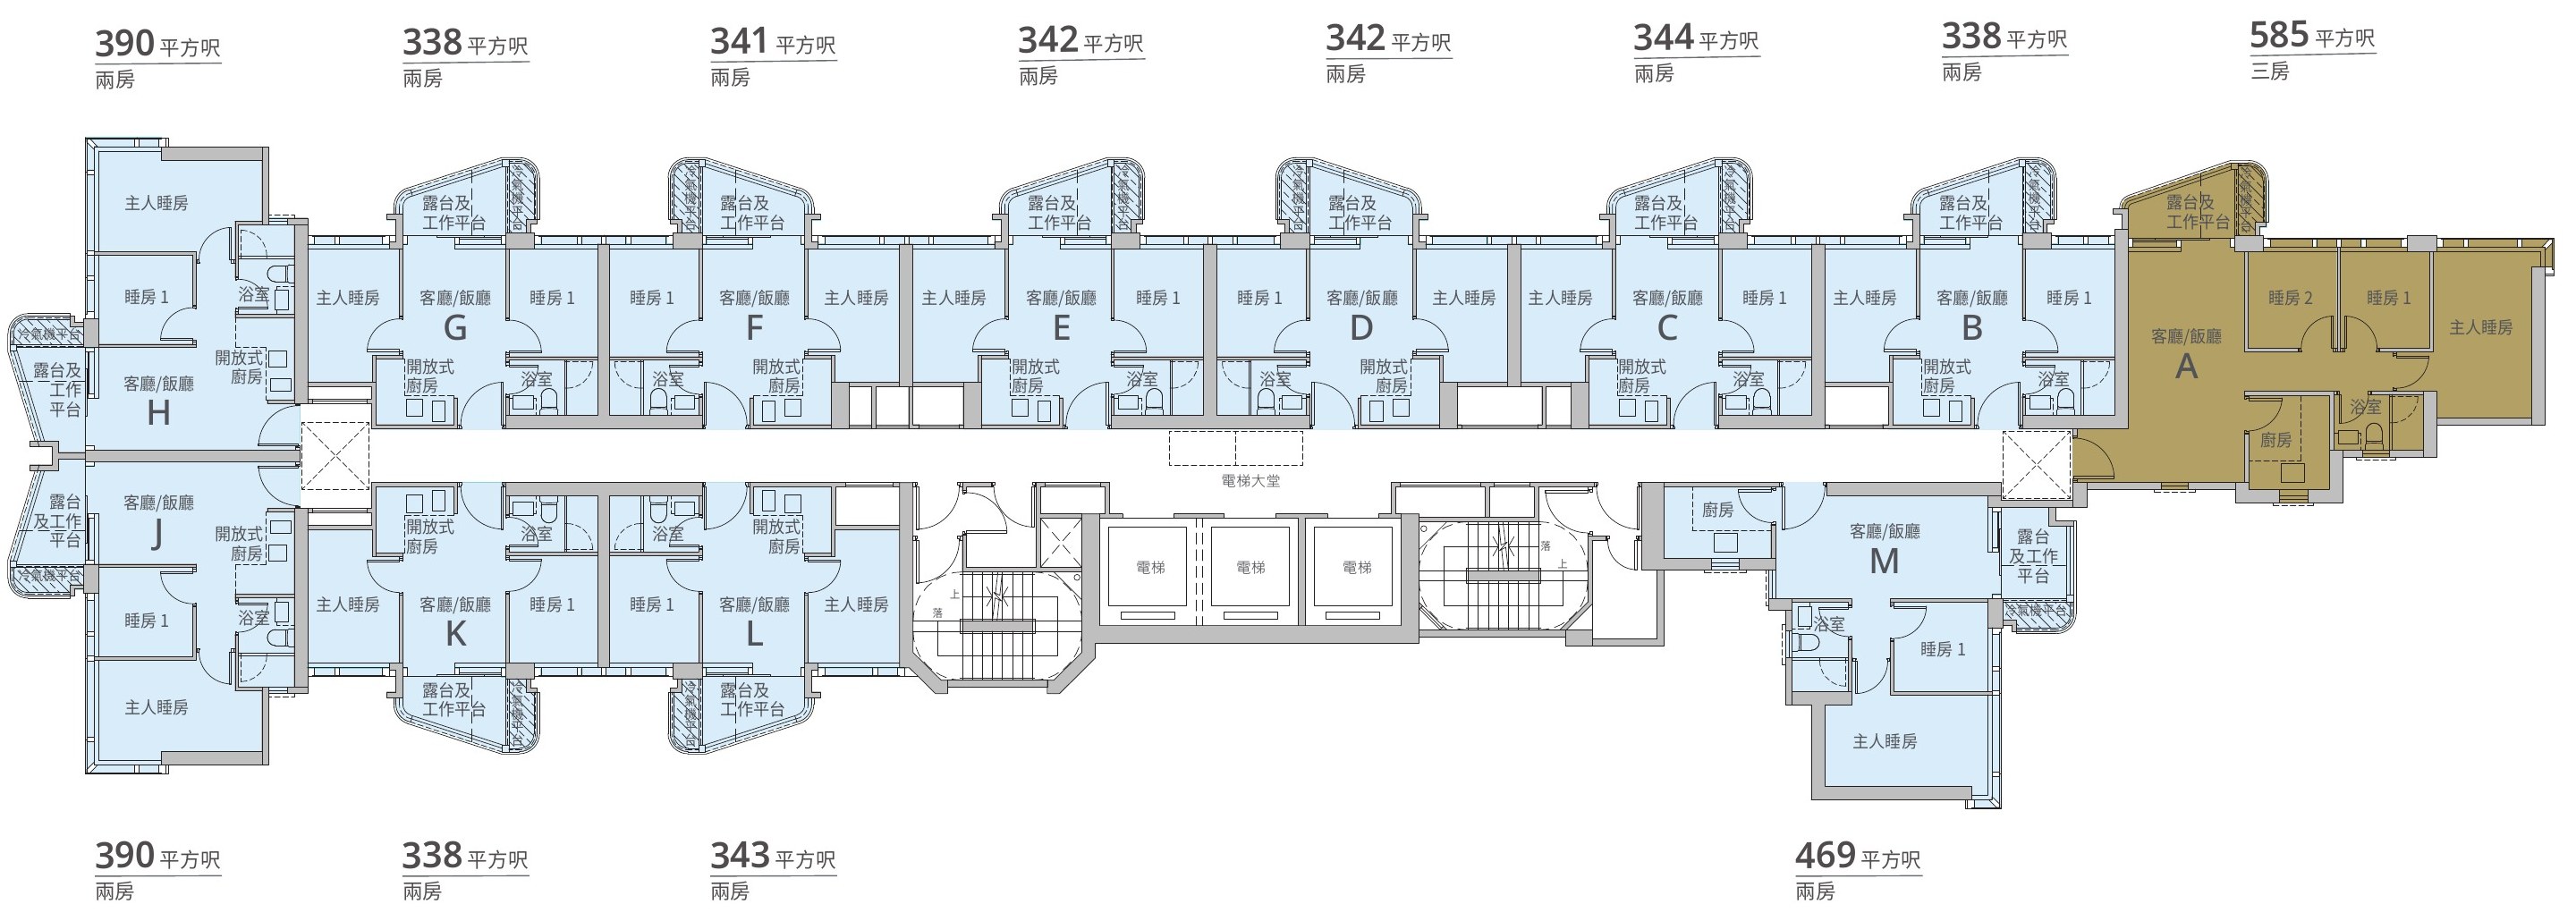
- 2-bedroom338–469 sq ft234 flats
- 3-bedroom585 sq ft22 flats
Plans are for reference only and not to scale; fittings, furniture and layouts are subject to the sales brochures. Flat B on 22/F of Tower 1 differs from other floors.
Where each tower sits
Four towers around a garden and pool
The layout plan shows Towers 3 and 5 near Wing Kwong Street, Tower 2 along Wan On Street and Tower 1 near Bailey Street. The courtyard garden and 50 m pool sit between Towers 1, 2 and 3, with the central open-air plaza and open street block in the middle.
The layout plan refers to the 18/F residential floor of Tower 5, is simplified and is for reference only.
Enquiry
Interested? WhatsApp us
Tell us how many bedrooms you need and which tower you like, and we will reply soon.